

Construction Estimating Services
Complete, itemized cost estimates for residential, commercial, industrial and public projects — prepared from your drawings, specifications and addenda.
What we do
Estimating, takeoff, drawings and scheduling — for every trade.
Complete, itemized cost estimates for residential, commercial, industrial and public projects — prepared from your drawings, specifications and addenda.
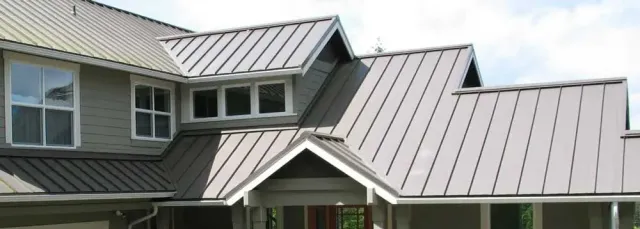
Accurate quantity and material takeoffs for every CSI division, delivered with marked-up plans so every number is traceable.

Coordinated, submittal-ready shop drawings for masonry, tile, steel, rebar, millwork and more — with resubmittal support after architect or engineer comments.
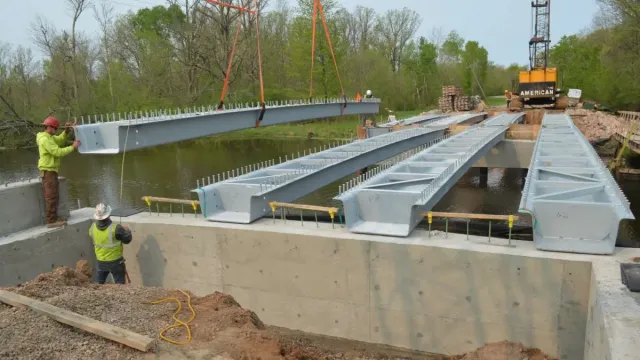
Structural drafting for foundations, framing, steel and concrete — prepared from engineer markups and sketches.
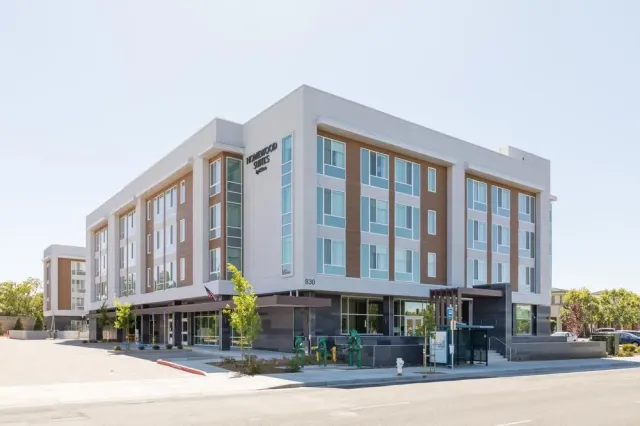
Permit-ready plan sets prepared to the requirements of your building department, with plan-review revisions.
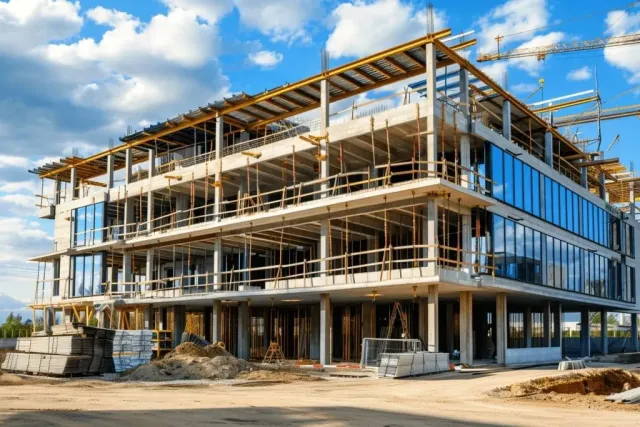
General CAD and BIM drafting support for architects, engineers and contractors.
Permit-ready solar plan sets, single-line diagrams and estimates for residential and commercial PV installers.

Critical-path schedules built from the estimate, in Primavera P6, MS Project or Excel.
Bid leveling, scope sheets, qualifications and proposal packages prepared for you.
Budgets, cost-to-complete and variance reports for owners and contractors.
Conceptual and design-development estimates that keep a project on budget before drawings are complete.
Solicitation review, addenda tracking, RFIs, takeoff, alternates and bid-form pricing before bid day.
Bid tabulation review, bid leveling, clarifications, value engineering and buyout support after bid day.
Compliance matrices, bid forms, qualifications and priced proposals for IFB, ITB, RFP and RFQ solicitations.
Purchase-ready material lists from your plans: quantities by size, grade and unit with waste, ordered by trade or CSI division.
Priced estimates built from measured quantities: labor, material, equipment, subcontracts, general conditions and markups, with assumptions written down.
2D AutoCAD drafting for working drawings, as-built drawings, redline updates and conversion of PDFs and sketches into editable DWG files.
Full-scope takeoff and cost estimates for offices, retail, self-storage, hospitality and mixed-use buildings.
Itemized takeoffs and estimates for custom homes, remodels, additions and accessory dwelling units.
Unit-based takeoffs and estimates for apartments, townhomes and student housing.
Estimates for warehouses, distribution centers, tilt-up and pre-engineered metal buildings.
Estimates for schools, healthcare, civic buildings and public works from formal solicitations.
Upload your plans for a free quote on estimating, takeoff, structural or permit drawings. We reply with scope, price and turnaround.
Upload Plans & Get a QuoteBid Sharp prepares construction estimates, takeoffs, shop drawings, structural and permit drawings and schedules for contractors and homeowners in all 50 states, on public and private projects. Typical turnaround is about 48 hours; the turnaround and a firm price are confirmed before any work starts.
Upload your plans on the contact page; we reply with scope, price and turnaround before work begins.
All 50 states and CSI Divisions 01–33, plus solar. See services and locations.
No. We prepare the takeoff, pricing and documents; the contractor reviews, signs and submits the bid. Read the FAQ.
Rules, wage rates, codes and procurement procedures change and differ by agency. Confirm the requirements that apply to your project with these primary sources and with the solicitation itself.
Last updated by the Bid Sharp estimating team.