
Underground Utilities Estimating: Water, Sewer, Storm and Electrical Duct Banks
Water, sanitary sewer, storm drainage, gas and electrical underground utility takeoffs with trenching and restoration.
Get a Free Quote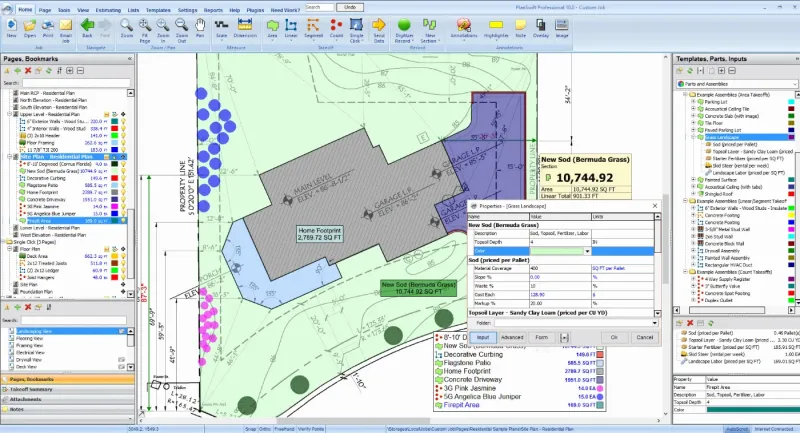
Utilities Estimating (Division 33) is measuring and pricing underground utilities — water, sanitary sewer, storm drainage, gas, and electrical or communications duct banks — including excavation, bedding, backfill and restoration.
We take off pipe by run from plan and profile sheets, count structures, fittings and services, and price trenching, shoring, dewatering, testing and surface restoration.
What we measure and price
| Item | Unit | Notes |
|---|---|---|
| Water mains, services and hydrants | LF / EA | By pipe size and material |
| Sanitary sewer pipe and manholes | LF / EA | Depth and structure schedules |
| Storm drainage pipe and structures | LF / EA | Inlets, manholes, detention |
| Gas and electrical duct banks | LF | Conduit, encasement and vaults |
| Trenching, bedding and backfill | CY / LF | By trench depth and width |
| Shoring, dewatering and testing | LS / LF | Per soils report |
| Surface restoration | SY / SF | Paving, sod and landscaping |
Specifications and CSI MasterFormat references
Division 33 includes 33 11 00 Water Utility Distribution Piping, 33 31 00 Sanitary Utility Sewerage Piping, 33 41 00 Storm Utility Drainage Piping and 33 71 00 Electrical Utility Transmission and Distribution. We read the specification section alongside the drawings so that products, performance requirements, testing, warranties and allowances are priced the way the solicitation intends — not just what appears on the plan sheets.
Pre-bid review: what we check before pricing
- Scope definition: what is in your trade and what belongs to others, with inclusions and exclusions written down.
- Addenda and bulletins: every addendum is logged and its effect on quantities, alternates and unit prices is carried into the estimate.
- Requests for information (RFIs): conflicts between drawings and specifications are listed so they can be submitted before the question deadline.
- Alternates, allowances and unit prices: priced separately and tied to the bid form so the proposal is complete and responsive.
- Bid form and qualifications: required line items, bond and insurance requirements, prevailing-wage or Davis-Bacon language and any bid-day instructions are flagged.
Pricing considerations that move the number
- Trench depth, shoring and groundwater.
- Utility conflicts, tie-ins and shutdown coordination.
- Inspection, pressure and mandrel testing.
- Traffic control and restoration.
Submittals and shop drawings for this scope
Utilities submittals cover materials and testing.
- Pipe, fitting and structure product data
- Shoring and dewatering plans
- Testing and disinfection plans
- Traffic control and utility-shutdown plans
We prepare shop drawings and submittal packages for many of these scopes, and we can resubmit after architect or engineer comments.
Common estimating mistakes we help you avoid
- Measuring plan length but ignoring depth, shoring and rock
- Missing connections, tie-ins and testing
- Ignoring traffic control and restoration
- Underestimating dewatering
What you get
- Marked-up plans showing every count and measurement
- Quantity takeoff organized by area, system and CSI section
- Material, labor, equipment and subcontract pricing (or takeoff only)
- Clear assumptions, inclusions, exclusions, alternates and unit prices
- Excel and PDF files ready to drop into your bid or post-bid scope sheets
- Support on addenda, clarifications and bid leveling after delivery
Who this is for
Underground utility contractors, site contractors and general contractors.
How it works
- Upload your plans, specifications and addenda, or paste a plan-room link, with your bid due date.
- We confirm scope, price and turnaround before any work starts.
- Our estimators complete the takeoff and pricing and a second estimator reviews it.
- You receive the files and we stay available for addenda, RFIs and post-bid clarifications.
Software and standards
We take off in digital takeoff tools such as PlanSwift and Bluebeam Revu, price with RSMeans-style cost data and your own unit prices where you provide them, schedule in Oracle Primavera P6 or Microsoft Project when needed, and organize quantities by CSI MasterFormat (Division 33). Estimating is done remotely from your drawings, so we support public and private projects in every state.
Why contractors outsource utilities estimating
Bid season compresses the time estimators have for each solicitation. Outsourcing the utilities takeoff and pricing lets your team cover more bids, respond to addenda quickly and keep an independent check on subcontractor and supplier numbers. You keep control of the bid: you review the quantities, adjust unit costs and decide the final price.
Public, private and prevailing-wage projects
We price this scope on public solicitations (IFB, ITB and RFP responses) and private open-shop projects alike. When the solicitation includes a prevailing-wage or Davis-Bacon wage determination, we apply the stated rates and fringe benefits to the labor in each line item and allow for certified payroll administration. See public bid estimating and our prevailing wage guide.
Related services and pages
Combine this scope with quantity takeoff, bid leveling and proposal support, pre-bid and post-bid support, shop drawings and CPM scheduling. Browse every CSI division page, read the CSI MasterFormat guide or check the bidding glossary.
Frequently asked questions
Can you take off from plan and profile sheets?
+
Yes. We use plan and profile sheets to measure pipe by run and depth and price structures, services and restoration.
Bid Sharp at a glance: 3 steps, 50 states
Bid Sharp prepares construction estimates, takeoffs, shop drawings, structural and permit drawings and schedules for contractors and homeowners in all 50 states, on public and private projects. Typical turnaround is about 48 hours; the turnaround and a firm price are confirmed before any work starts.
- 1. Upload plans. Send PDF, DWG or a plan-room link with your bid due date.
- 2. Get a firm quote. Scope, price and turnaround in writing, with no obligation.
- 3. Receive deliverables. Excel and PDF files, plus DWG for drawings, checked by 2 team members.
Quick answers
How do I get a quote?
Upload your plans on the contact page; we reply with scope, price and turnaround before work begins.
Which states and trades do you cover?
All 50 states and CSI Divisions 01–33, plus solar. See services and locations.
Do you submit bids for contractors?
No. We prepare the takeoff, pricing and documents; the contractor reviews, signs and submits the bid. Read the FAQ.
Standards and official sources
Rules, wage rates, codes and procurement procedures change and differ by agency. Confirm the requirements that apply to your project with these primary sources and with the solicitation itself.
Keep exploring
Last updated by the Bid Sharp estimating team.